About the property
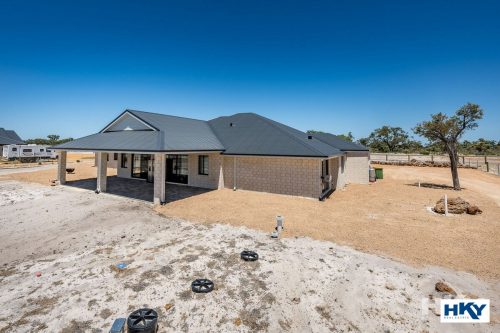
Build Completed December 2022

Total Land Size Approx. 668m² – Total Living Size Approx. 249m²
Builder – Aveling Homes



This stunning display-spec home delivers on every front — space, style, and a floor plan that works beautifully from the moment you step inside. Premium SMEG appliances anchor a kitchen built for those who love to cook, while soaring high ceilings, bespoke feature walls, and luxurious finishing touches elevate every corner of the home.
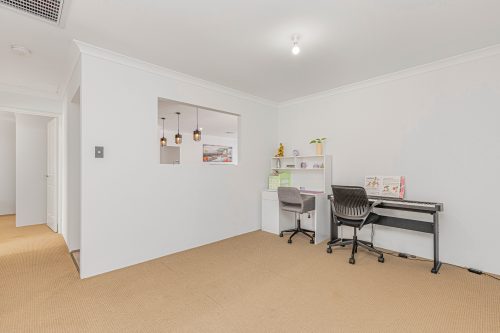


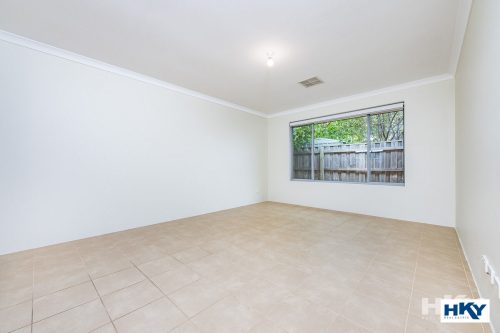

With four bedrooms, two bathrooms, and a separate powder room, there’s room for everyone. A generous theatre room, dedicated activity space for the kids, and a private office — equally suited as a nursery or fifth bedroom — means flexibility is built right in.
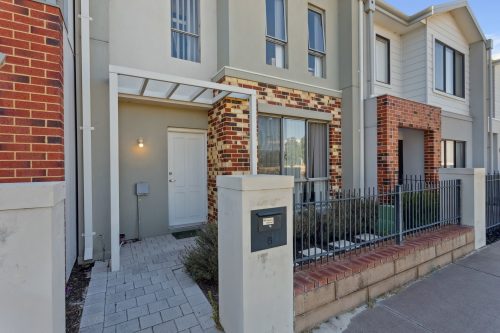

The exposed aggregate driveway sets the tone on arrival, leading to an oversized double garage engineered to comfortably accommodate two full-size 4WDs, with generous storage and secure yard access via a 1.2m roller door.
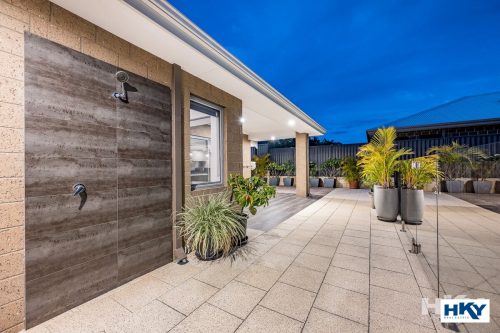

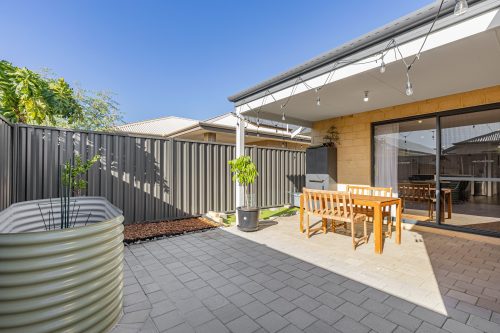


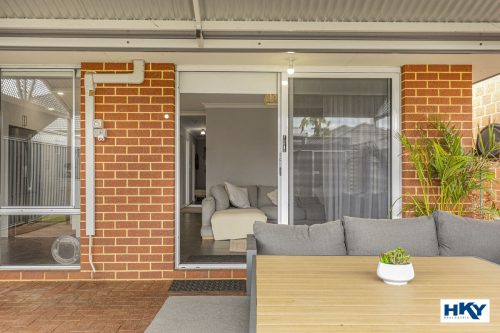


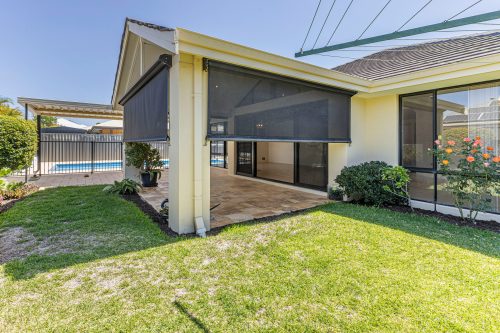
Out back, a beautifully private yard with lush lawn offers the perfect canvas — whether you’re dreaming of a pool (STSA) or simply unwinding in the expansive alfresco area over a morning coffee or an evening with friends around the BBQ.
Features –
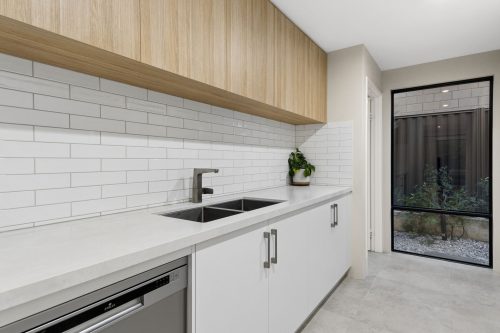
• High spec kitchen features dual SMEG 600mm ovens, 900mm ceramic 5 burner gas cooktop, waterfall stone benchtops, ample cupboard storage, scullery and walk-in pantry


• Master suite that truly delivers — think generous walk-in dressing room and a designer ensuite complete with double sinks and a sleek stone-top vanity
• Three additional bedrooms, all thoughtfully appointed with built-in robes
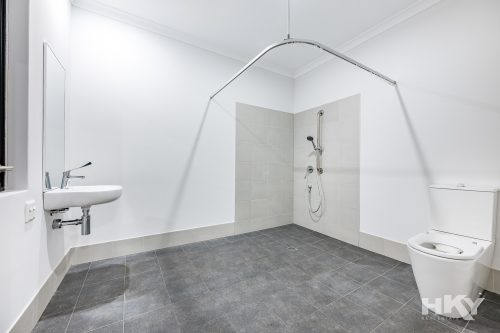
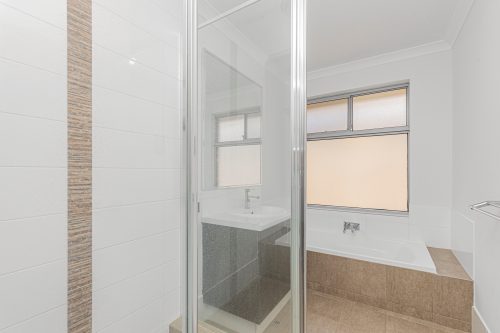
• A stylish family bathroom serves the remaining bedrooms with everything you’d expect

• The laundry has been designed with real life in mind — overhead cupboards and a dedicated walk-in linen storage
• Dedicated theatre room
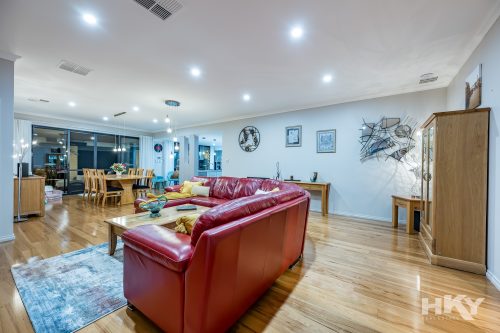

• Bright, open living and dining flows effortlessly to the alfresco through double sliding doors
• A generously sized alfresco with sleek tiled flooring, lush lawn and established trees
• An exposed aggregate driveway leads to an oversized double garage — comfortably fitting two full-size 4WDs, with a workshop and roller door access to the yard
Additional Features –
• Ducted revers cycle air conditioning
• 32 course ceilings throughout
• Downlight throughout
• 24 solar panels 5 kw inverter with battery backup
• Reticulation
Amenities –
• Short walk to Hollingworth Park and Aveley Creek Playground
• Approx. 3 mins drive to Woolworths Aveley
• Approx. 7 mins drive to Ellenbrook Train Station
(STSA) Subject to Shire Approval
To the fullest extent permitted by law, the agent has exercised skill, due care, and diligence in compiling this advertisement, based on all information obtainable at the time of preparation. Should any aspect of the information provided have, or potentially have, an impact on your decision to purchase this property, prospective buyers are strongly encouraged to conduct their own independent enquiries to verify its accuracy before submitting an offer. Please note, under Western Australian legislation, there is no statutory cooling-off period when purchasing a residential property.