About the property
“They said YES to the address!!”
If you missed your opportunity on this property – we may have another exclusive unlisted property that you may love.. You only have to ask & register your interest now!
Meet me in Muchea!
There is something truly special about arriving home to acreage.
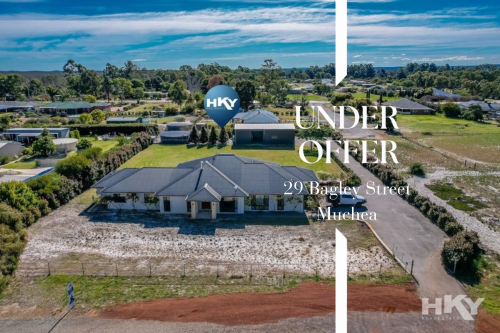
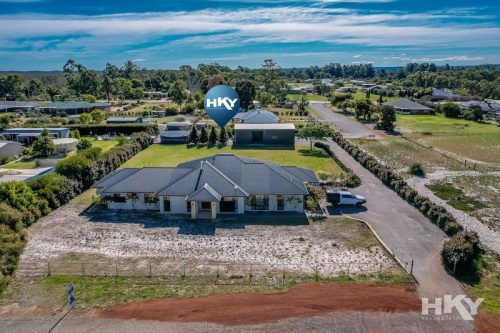
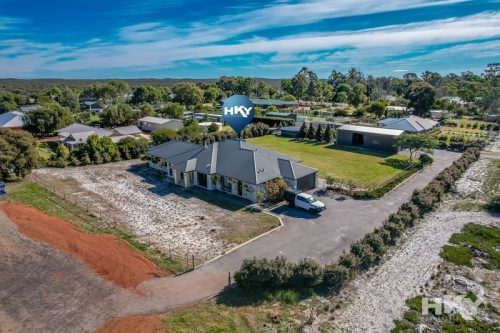
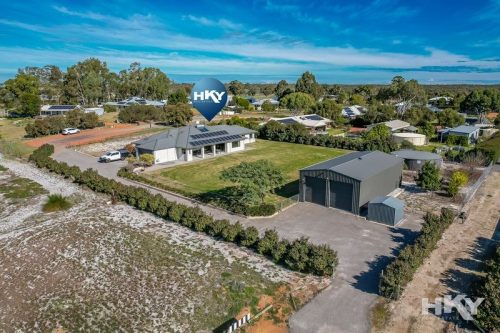
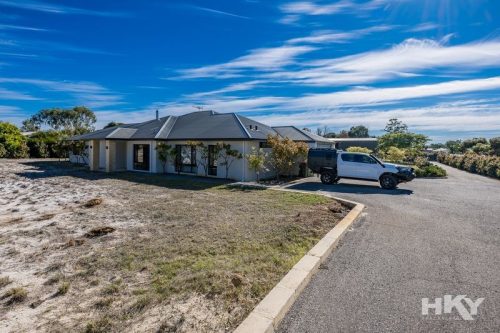
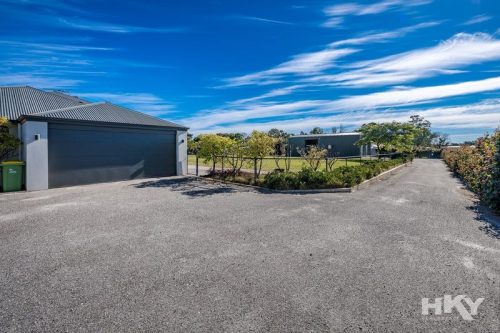
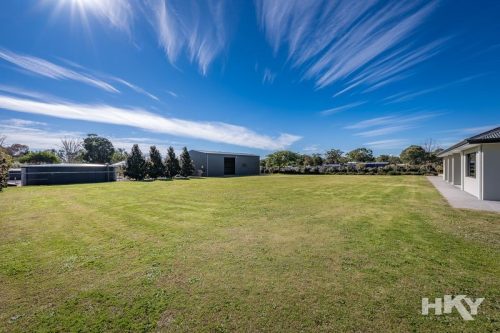
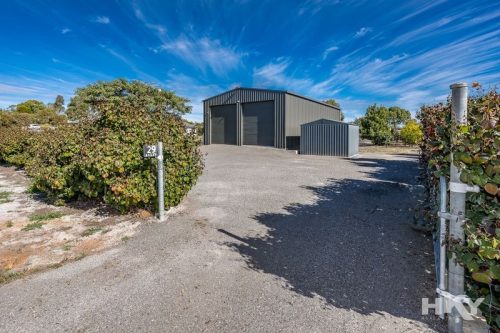
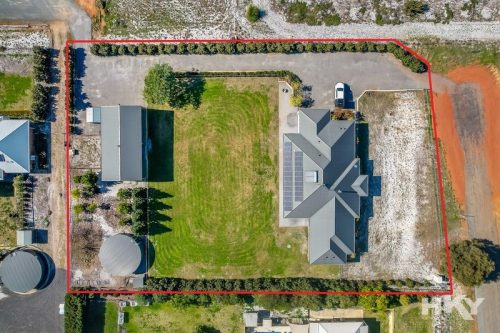
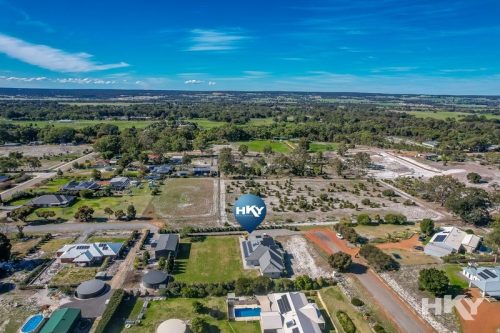
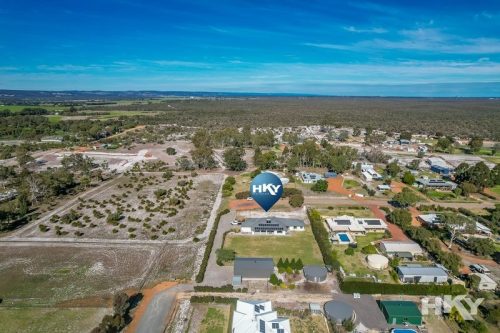
As you turn into the quiet cul-de-sac and make your way along the tree-lined driveway, the pace of life immediately slows. Established ornamental trees create a beautiful sense of arrival, while the expansive 4,006sqm parcel offers something increasingly difficult to find-space. Space for children to explore, for pets to roam, for backyard cricket, family gatherings and a lifestyle where neighbours wave as they pass.
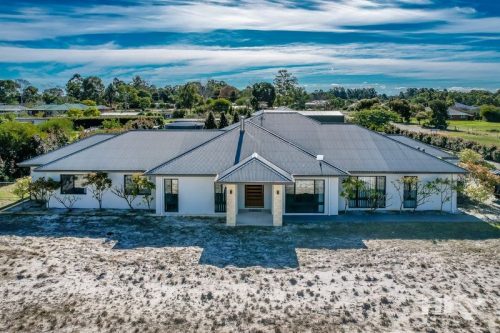
Built by Redink Homes in 2021, this exceptional residence has been thoughtfully designed on a grand scale, offering an impressive 359sqm under the main roof. Every room has been positioned with family living in mind, creating a home where everyone has their own place to relax while still coming together in the heart of the home.
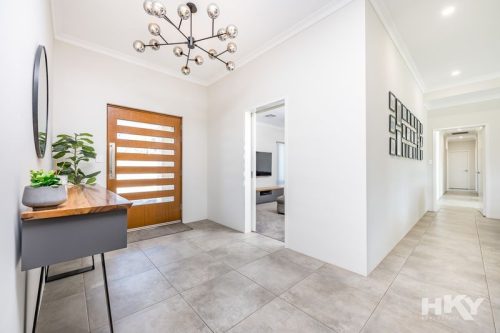
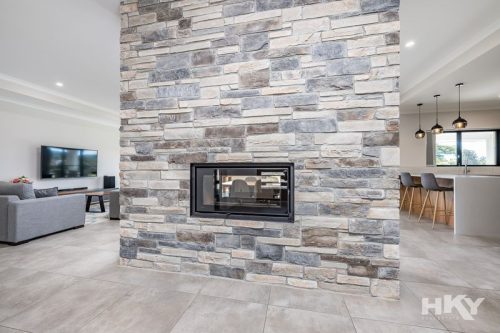
Step through the grand entrance where soaring ceilings and a striking stone fireplace immediately create warmth and sophistication. From here, the home unfolds into multiple living zones that cater effortlessly to growing families.
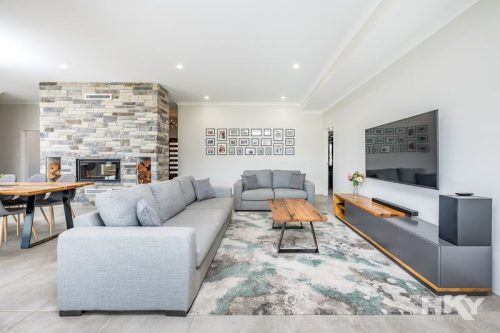
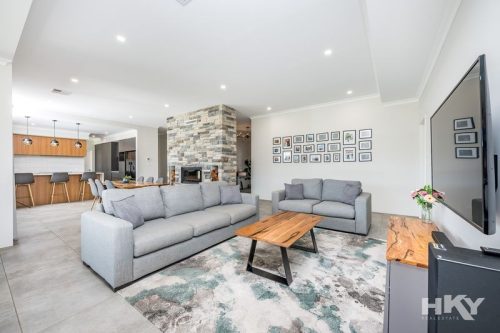
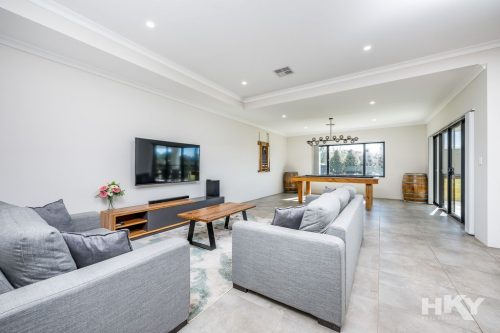
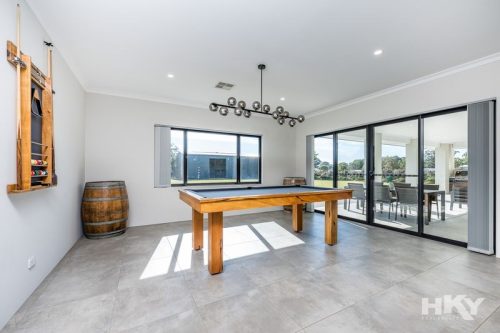
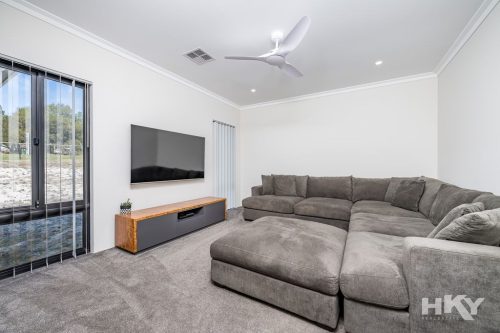
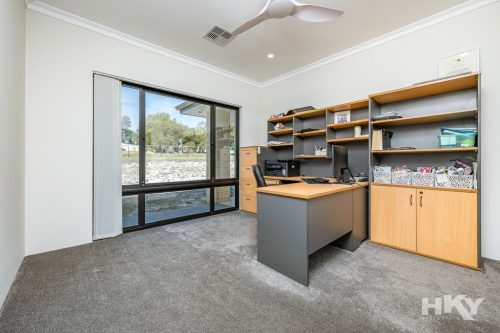
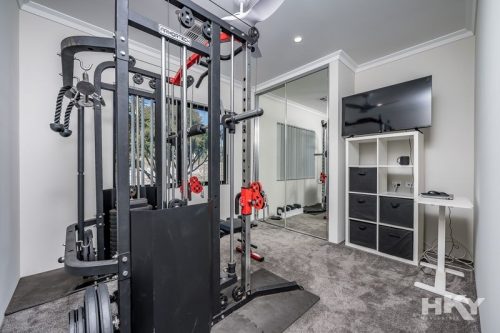
Whether it’s movie nights in the dedicated theatre, children enjoying their own activity room, entertaining friends in the spacious games room, working from the separate home office, or gathering together in the expansive open-plan living area, this home has been designed for every stage of family life.
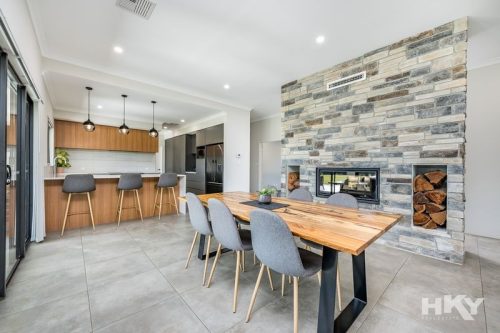
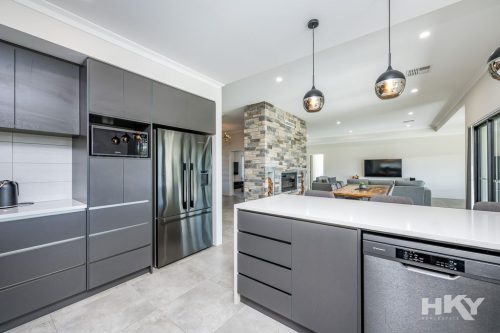
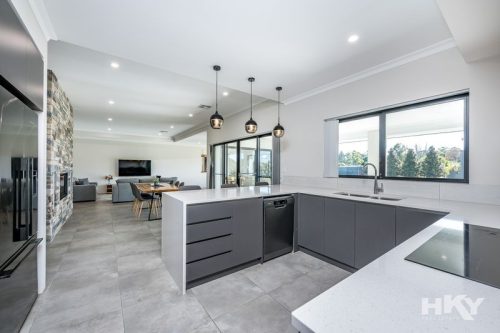
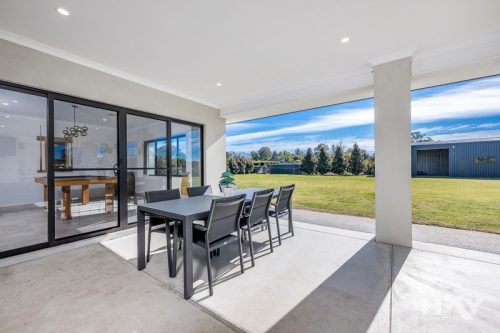
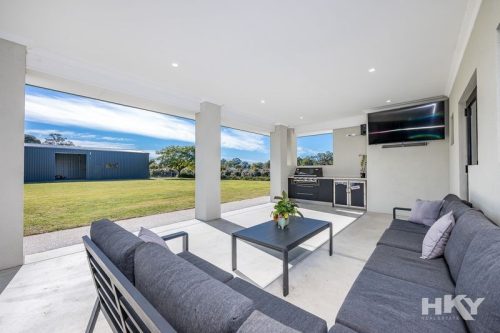
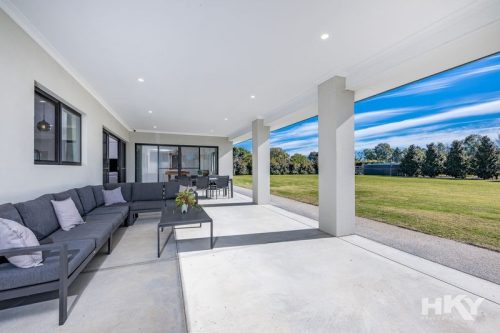
The impressive kitchen sits proudly at the centre of the home, overlooking the spacious dining and family areas before flowing seamlessly outdoors to an expansive alfresco entertaining area complete with an outdoor kitchen. Weekend barbecues, milestone celebrations or relaxed evenings watching the sunset become part of everyday life.
Outside, the opportunities are endless.
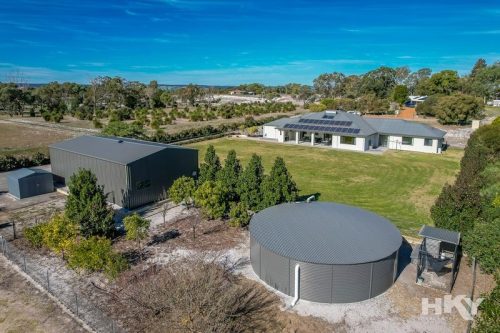
Children have endless room to run and play across the expansive lawn, while the established orchard provides a wonderful country experience where chickens happily free-range beneath the fruit trees. The landscaped gardens create privacy and beauty throughout the seasons, making every view from the home one to appreciate.
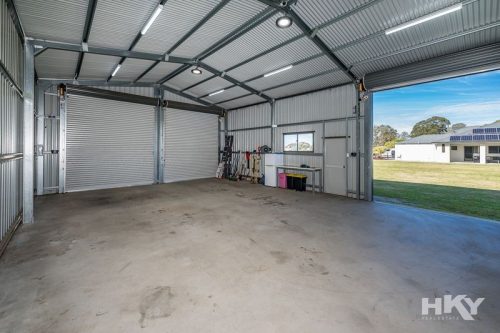
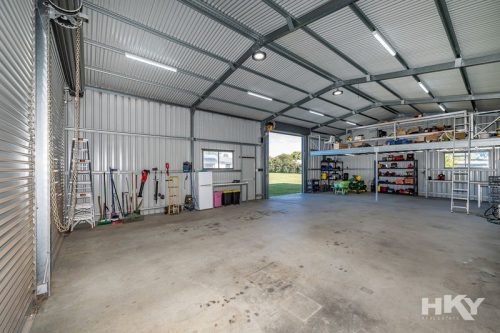
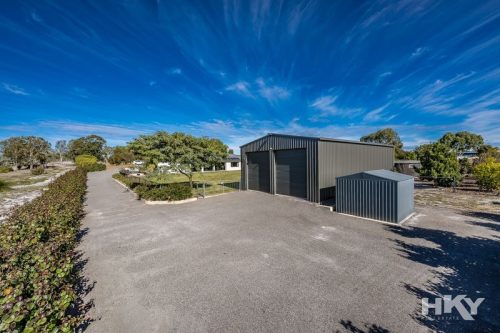
For those needing extra space, the substantial approximately 15m x 8m powered workshop with extra-high roof clearance, mezzanine flooring and double-door access is a standout feature-perfect for tradies, machinery, caravans, boats, hobbies or serious storage.
Practicality has certainly not been forgotten, with a bore, rainwater tank, recycled asphalt driveway and a solar power system with battery backup providing modern efficiency and sustainable country living.
This property offers the perfect balance between peaceful rural living and modern convenience. Families will appreciate becoming part of a welcoming community supported by excellent local sporting clubs, schools, parks and recreational facilities. Here, children still ride their bikes through the neighbourhood, weekends are spent at local football, cricket and netball matches, and the country atmosphere creates the lifestyle so many families dream of.
Properties offering this combination of modern luxury, substantial living space and a genuine lifestyle opportunity on a full 4,006sqm block are becoming increasingly rare.
This is more than a home-it is the opportunity to give your family the space to grow, create lifelong memories and embrace the country lifestyle without compromising on comfort or convenience.
Property Features
• 4,006sqm lifestyle property in a quiet cul-de-sac with dual access
• Built by Redink Homes in 2021
• Approximately 359sqm under the main roof
• Grand entry with soaring ceilings and feature stone fireplace
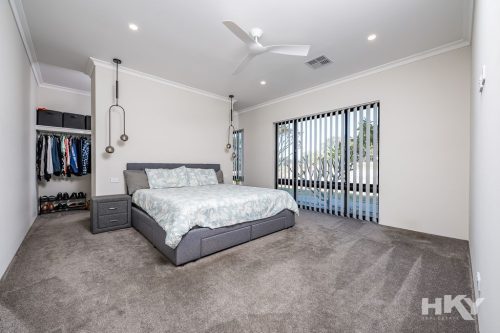
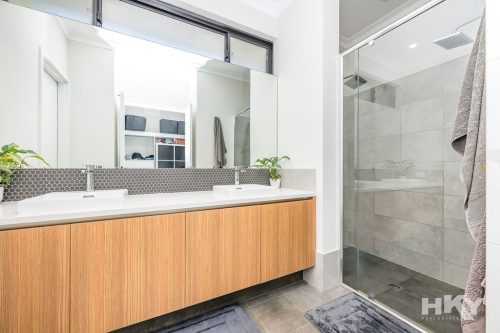
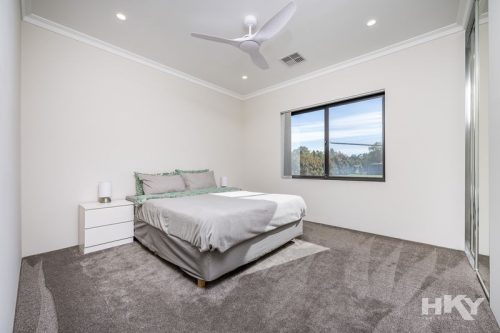
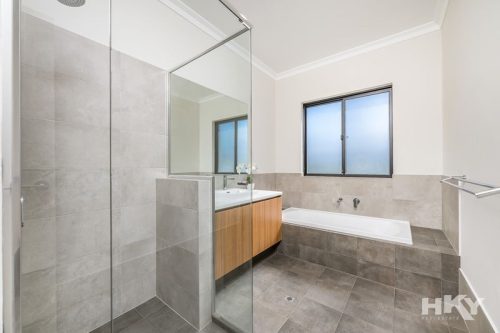
• Four generous bedrooms and two beautifully appointed bathrooms
• Dedicated theatre room
• Separate activity room
• Spacious games room
• Separate home office/study
• Expansive open-plan family and dining area
• Designer kitchen with quality appliances and excellent storage
• Recessed ceilings, feature stone central fireplace
• Large alfresco entertaining area with outdoor kitchen
• Approx. 15m x 8m powered workshop with mezzanine floor and high-clearance access
• Established fruit orchard and ornamental gardens
• Expansive lawn for children and pets
• Free-range chicken enclosure
• Bore and rainwater tank
• Solar power system with battery backup
• Recycled asphalt driveway
Modern luxury. Country charm. Room for the whole family to thrive. Welcome home.
Fun Fact – Indigenous Roots: Muchea’s name comes from the Nyoongar word “Muchela”, meaning “water hole,” referencing the region’s historical abundance of fresh water.
Muchea is fast becoming the suburb to watch. Whilst still retaining the country atmosphere & stress-free lifestyle, it is only a short distance to Tonkin Highway which directly connect travellers between Perth and Muchea.
Contact our local
Property Consultant
Kim Johnson: 0407 089 880 | kim@hkybullsbrook.com.au
To the fullest extent permitted by law, the agent has exercised skill, due care, and diligence in compiling this advertisement, based on all information obtainable at the time of preparation. Should any aspect of the information provided have, or potentially have, an impact on your decision to purchase this property, prospective buyers are strongly encouraged to conduct their own independent enquiries to verify its accuracy before submitting an offer. Please note, under Western Australian legislation, there is no statutory cooling-off period when purchasing a residential property