About the property
Key Features at a Glance
THE PROPERTY
• 5 bedrooms, 2 bathrooms & double car secure garage
• 173m2 residence, plus 34m2 garage, 12m2 alfresco, 10m2 verandah and 1m2 porch — 230m2 total under roof
• Corner block, with the garage accessed off the side street rather than Ensign Way
DUAL LIVING — TWO SELF-CONTAINED WINGS
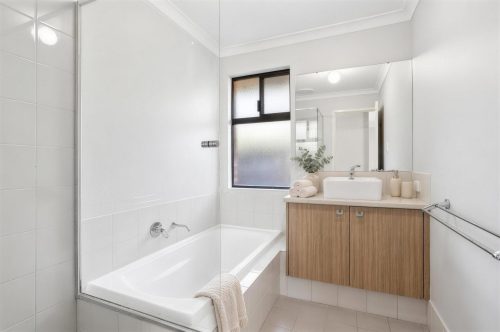
• Main residence: 4 bedrooms, main bathroom with separate bath and shower, separate WC, open-plan kitchen/dining/living, double car garage, private rear alfresco courtyard
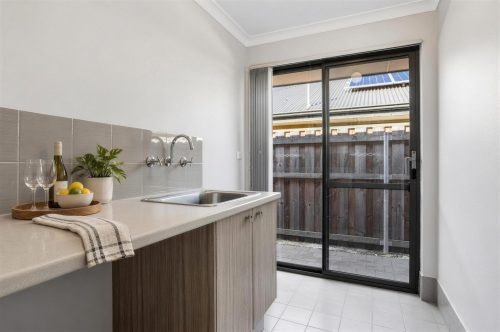
• Second wing: 1 bedroom with walk-in robe and ensuite, its own kitchen, its own living/dining area, its own laundry, and a private covered front verandah with room for 1 car park
• Each wing has its own laundry and its own fridge recess in its kitchen — set up to genuinely function independently
• Ideal for extended family, a private teenagers’ or parents’ retreat, a home business needing separate client access, or a self-contained space to rent out
STREET APPEAL & ENTRY
• Corner block, with a covered portico entry
• Established lawn to the front yard with a paved path to the entry
• Second wing has its own private, screened verandah facing the corner
LIVING & KITCHEN
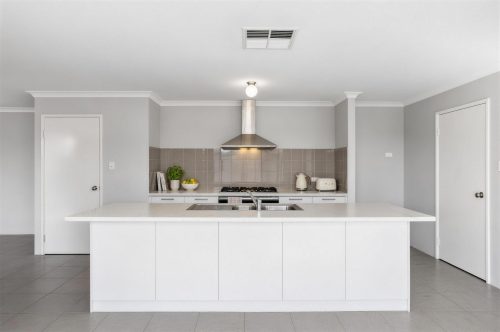
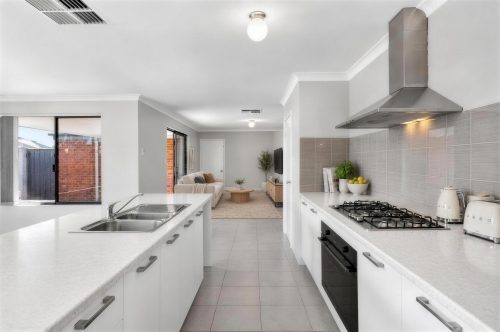

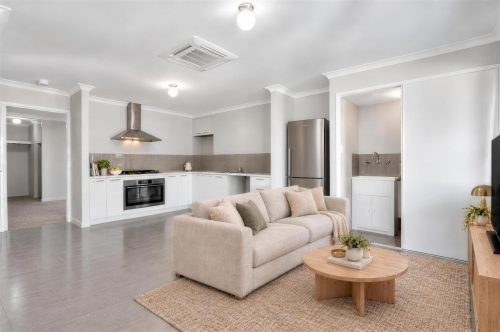
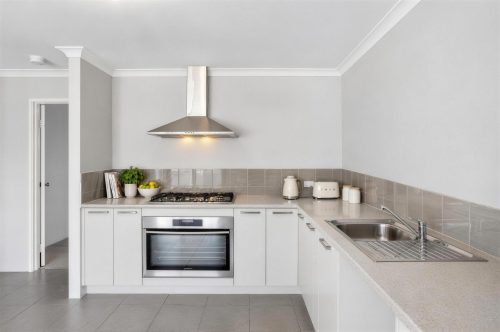
• Main kitchen: stone-look bench tops, waterfall island bench with double sink, freestanding gas cooktop, built-in oven, stainless steel canopy range hood, walk-in pantry
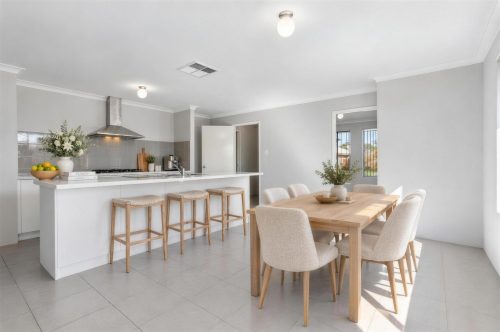
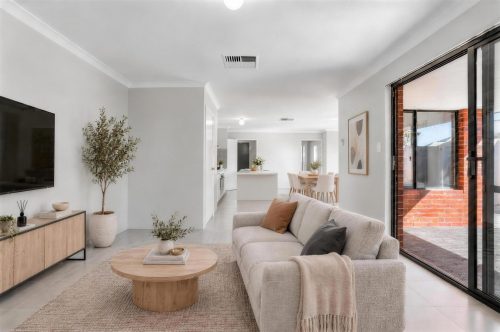
• Open-plan main living and dining area flowing to the rear alfresco courtyard
• Second kitchen and separate living/dining zone in the second wing, servicing that wing independently
• Tiled flooring through both kitchen/living/dining zones; carpet to all bedrooms
BEDROOMS & BATHROOMS
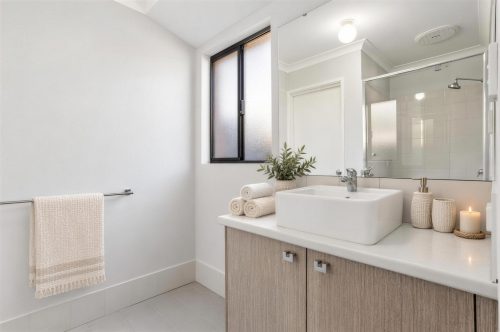
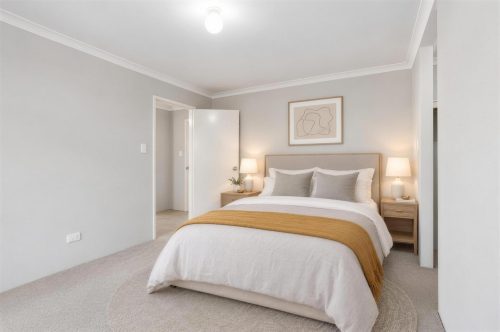
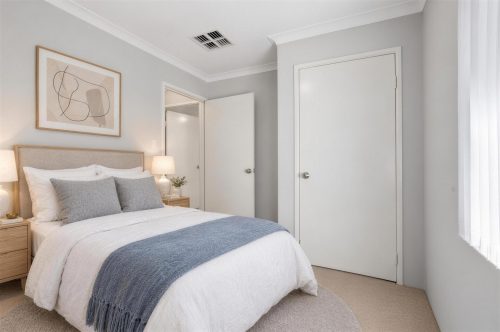
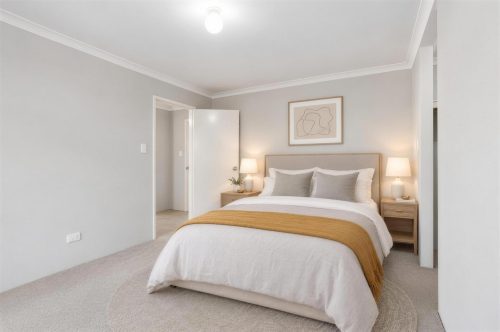
• Main wing: 3 bedrooms with built-in robes (1 with a walk-in-robe) sharing the main bathroom (separate bath and shower) and a separate WC + additional bedroom to the front which could be used as a second living area
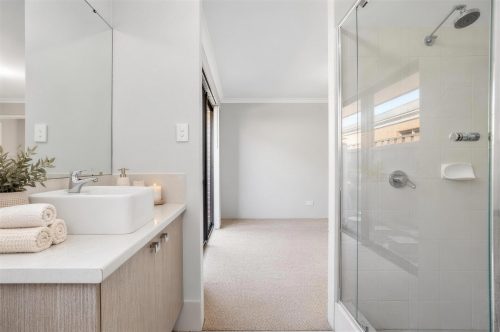

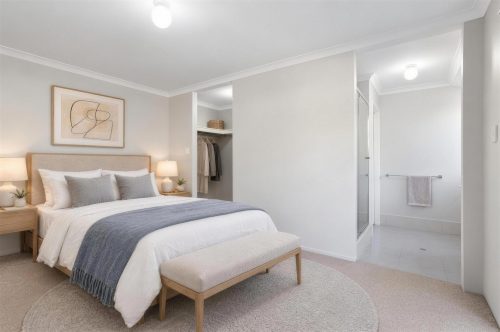
• Second wing: a generous main bedroom with walk-in robe and private ensuite
• Two bathrooms in total across the two wings
OUTDOOR & ALFRESCO
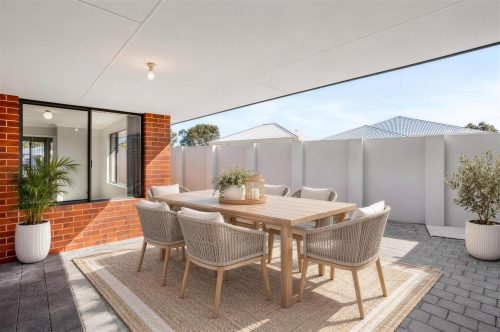
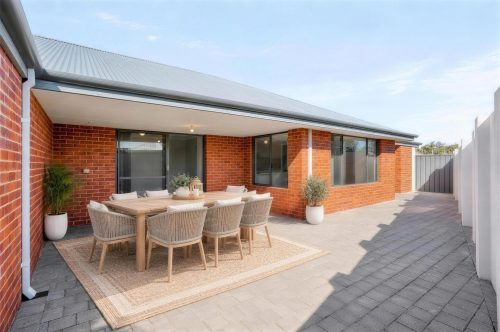
• Private, screened alfresco courtyard off the main kitchen and living area, brick-paved and enclosed by rendered privacy walls
• Covered front verandah off the second wing’s living area
• Low-maintenance grounds to the front yard
TECHNOLOGY, COMFORT & SECURITY
• Ducted evaporative air conditioning through the main living areas
• Dedicated ceiling cassette air conditioning unit servicing the second wing’s living area
• Double car garage, accessed off the side street
Walk up to 3 Ensign Way and it presents like any other well-kept home on a 439m2 corner block —
established lawn, a covered portico entry, a neat street frontage. What isn’t obvious from the street is that this is really two homes joined at the roofline. The main residence runs across the back half of the block: four bedrooms, a main bathroom with separate bath and shower, a separate WC, an open-plan kitchen, dining and living zone, and a double garage that opens quietly off Fuschia Lane at the rear rather than Ensign Way itself. At the front, behind its own covered verandah, sits a second, fully self-contained wing — its own kitchen, its own living and dining area, its own laundry, its own car space, and a bedroom with a walk-in robe and ensuite.
That dual-living layout is the structural advantage of this home, and it’s the reason it deserves more than a passing glance. Each wing has been fitted out to function on its own — separate kitchens complete with their own fridge recesses, separate laundries, separate bathrooms, separate parking and separate outdoor space. For a multigenerational family, that means parents or adult children can have genuine independence under the same roof rather than sharing a single kitchen and living room. For a buyer thinking about rental income or a home business with its own client entrance, the same layout does the work without renovation. It’s a genuinely uncommon find in a standard suburban street.
The main kitchen is built around a waterfall-edge stone-look island with a double sink, a freestanding gas cooktop, built-in oven and a stainless steel canopy rangehood, backed by a walk-in pantry — a kitchen designed to perform when you’re cooking for the whole extended household, not just one side of it. It opens directly onto the main living and dining zone, tiled throughout, which in turn spills out to a private rear alfresco courtyard, brick-paved and fully enclosed by rendered privacy walls.
The second wing’s kitchen and living/dining area are more compact by design, but no less complete — its own cooking facilities, its own open living zone with a dedicated ceiling cassette air conditioner, and its own sliding door out to a covered, screened front verandah. It’s a space that works equally well as a self-contained unit for a parent or adult child, a teenagers’ retreat, or a private guest wing.
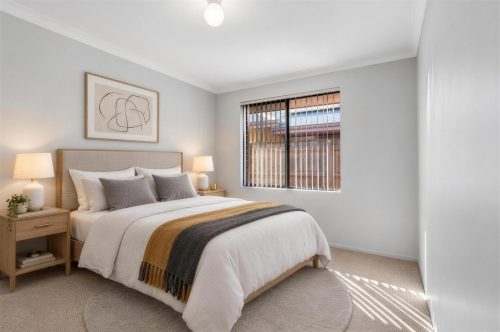
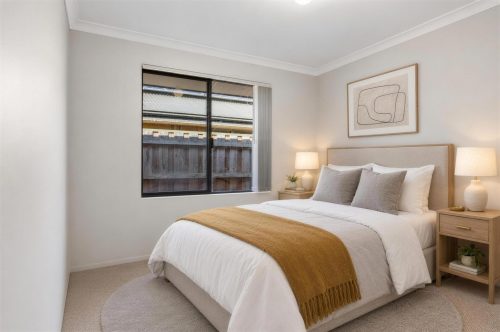
Across both wings there are five bedrooms and two bathrooms. The main wing holds four bedrooms in total — three with built-in robes (one of those with a walk-in robe), serviced by the main bathroom’s separate bath and shower plus a separate WC for guests, and a fourth bedroom at the front flexible enough to double as a second living area or home office. The second wing’s generous main bedroom carries its own walk-in robe and private ensuite.
The double car garage sits off Fuschia Lane at the rear, keeping the Ensign Way frontage free of driveway clutter and giving the home a cleaner street presentation than most. The second wing adds its own dedicated car space alongside it — parking that runs independently for each household.
Both wings get their own slice of outdoor space: the main residence’s brick-paved alfresco courtyard is fully screened by rendered privacy walls for a private, low-maintenance entertaining spot, while the second wing’s covered front verandah offers an outdoor space to relax or enjoy the Perth sun.
Families have Malvern Springs Primary School 3.5km away and Ellenbrook Secondary College 6.4km away, with Ellenbrook’s own town centre, parks and the Ellenbrook railway station — open since December 2024 on the Ellenbrook Line — all part of daily life in this pocket of the suburb.
Genuine dual-living homes like this one, with two complete and independently functioning wings, don’t come up often in Ellenbrook — most buyers are choosing between a single large house or a granny-flat retrofit, not getting both built in from the start.
To make an offer please fill out our expression of Interest from by copying and pasting the below link into any browser or scan the QR code provided in the pictures:
For more information on the Ellenbrook area copy and paste the below link into any browser……
https://en.wikipedia.org/wiki/Ellenbrook,_Western_Australia
Disclaimer:
To the fullest extent permitted by law, the agent has exercised skill, due care, and diligence in compiling this advertisement, based on all information obtainable at the time of preparation. Should any aspect of the information provided have, or potentially have, an impact on your decision to purchase this property, prospective buyers are strongly encouraged to conduct their own independent enquiries to verify its accuracy before submitting an offer. Please note, under Western Australian legislation, there is no statutory cooling-off period when purchasing a residential property.