About the property
Key Features at a Glance
THE PROPERTY
• 4 bedrooms, 2 bathrooms, double lock-up garage
• 204m² internal living on a 576m² block
• Built in 2005, single level
• Aveley Primary School 220m away
POOL & RESORT BACKYARD
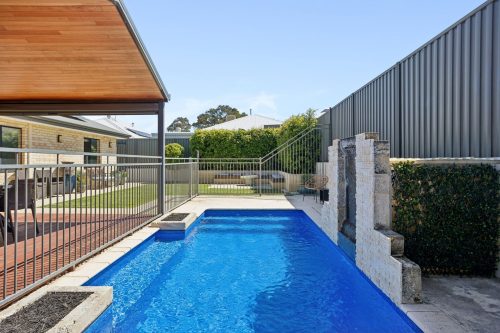
• Recently refurbished in-ground pool with stone water feature and outdoor shower.
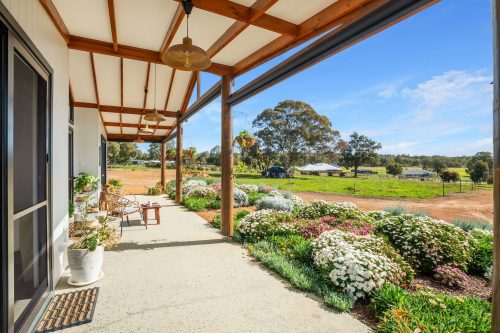
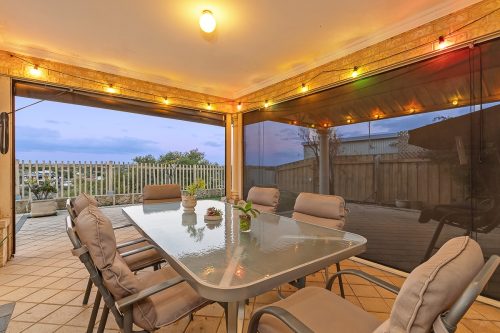
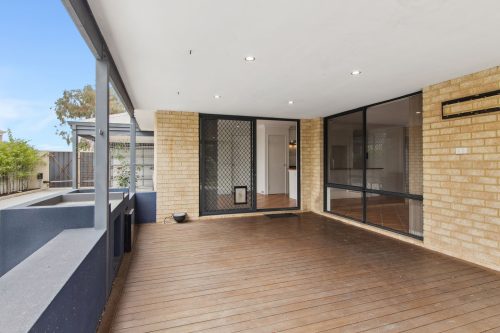
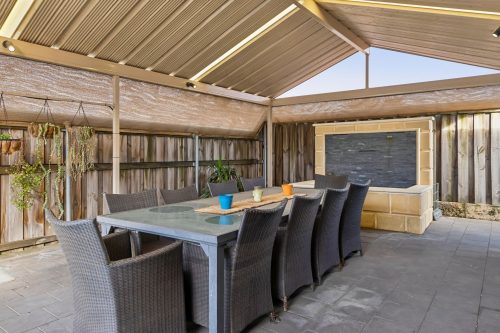
• Hardwood deck under gabled patio with timber-look ceiling
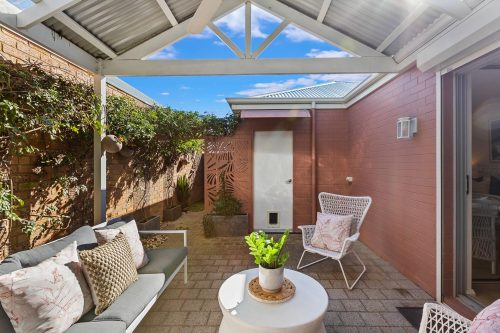
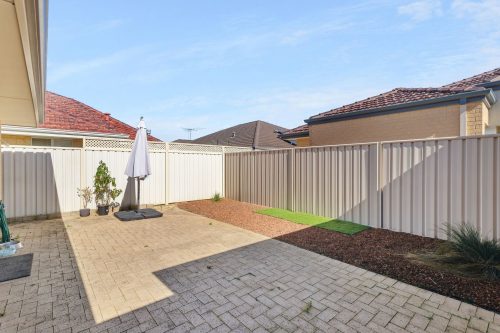
• Well established lawn leading to paved, corner courtyard with built-in limestone bench seating and water wise native hedging
STREET APPEAL & ENTRY
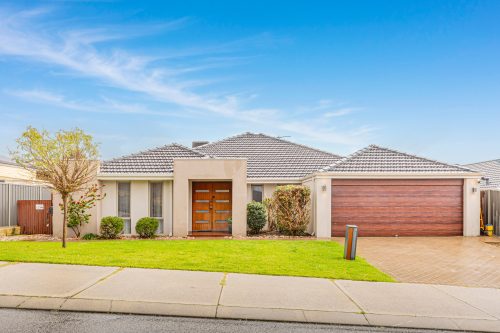
• Grey rendered facade accented by the timber-clad gables and portico leading to the glazed timber front door
• Unique wooden panelled double garage door
• Waterwise native front garden with a mature tree
LIVING & KITCHEN
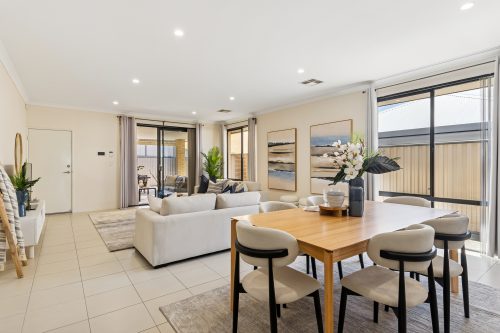
• Large-format gloss tiles through the main living areas
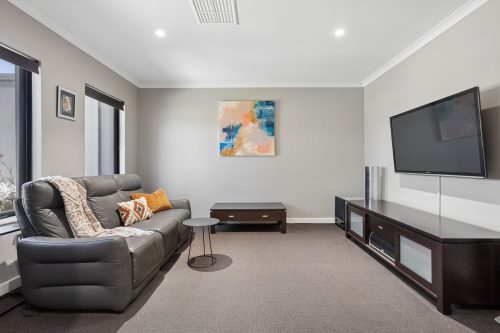
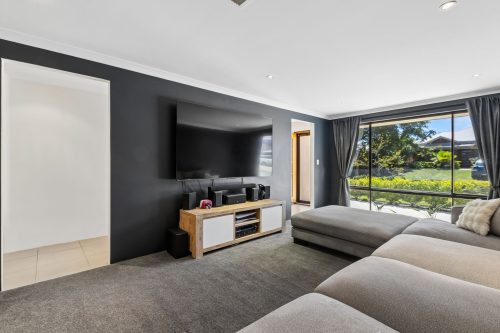
• Carpeted front lounge with double sliding barn doors
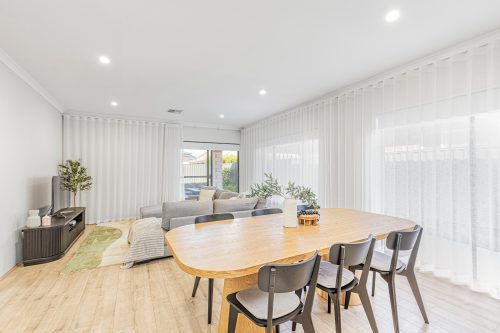

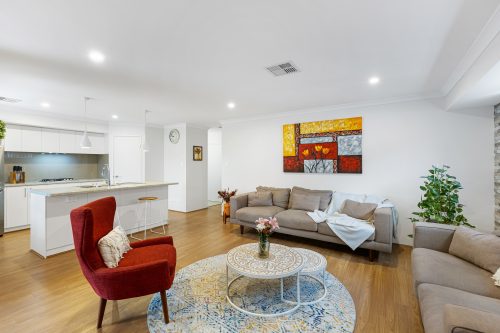
• Open family and dining area under a tray ceiling

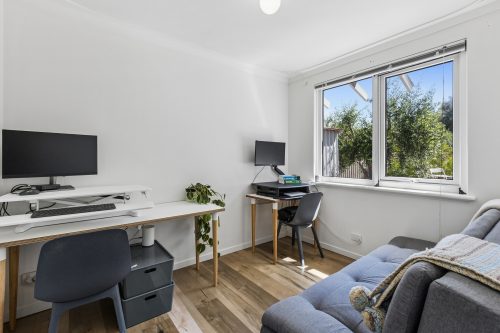
• Large Activity room with timber French doors out to the deck
• Barn-style sliding door to the bedroom wing
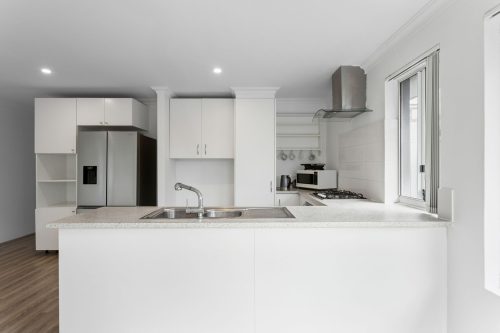
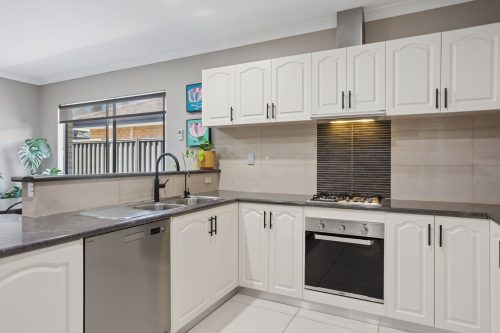
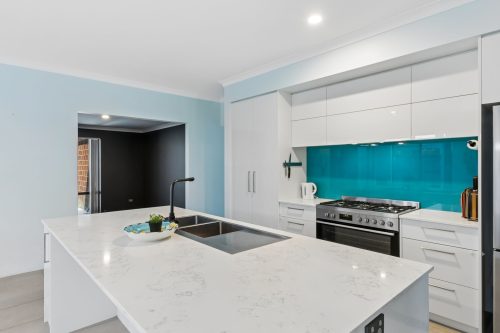
• Gas cooktop with rangehood and oven
• Dishwasher
• Breakfast bar clad in stacked stone, with seating for three
• Marble-look bench tops, double sink with black gooseneck tap and under bench water filter
• Tall pantry, microwave recess, built-in wine rack and full-height overhead cupboards
BEDROOMS & BATHROOMS

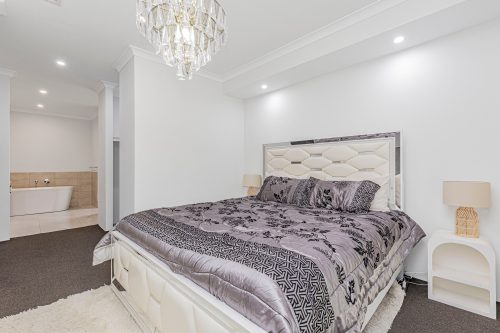
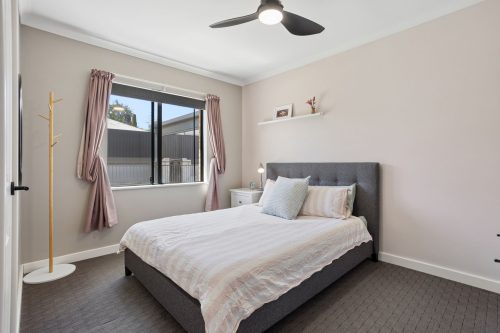
• Master suite at the front with sheer & blockout curtains, a split-system air conditioner, walk-in robe and an
ensuite
• Ensuite with a double vanity and a glass-screened shower
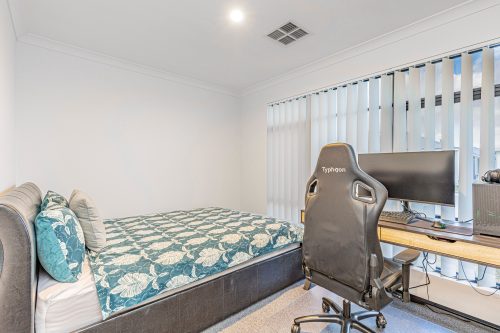
• Bedrooms 2, 3 and 4 with built-in robes and ceiling fans with lights
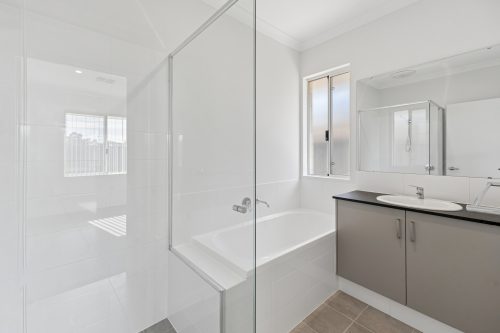
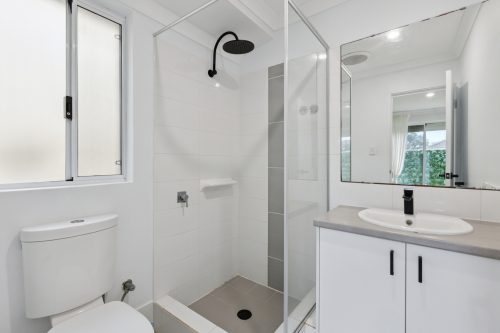
• Main bathroom with a bath, separate glass-screened shower and vanity
• Separate WC
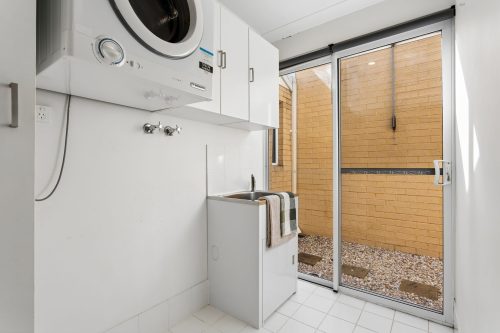
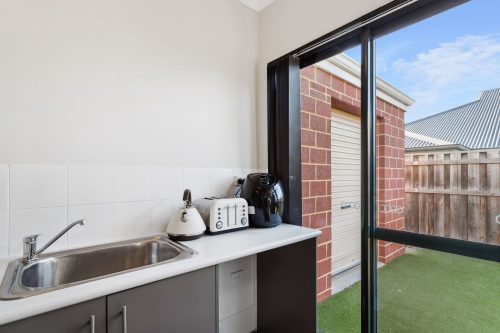
• Laundry with overhead cupboards and direct access to a covered drying area
OUTDOOR & ALFRESCO
• Waterwise native gardens, fully reticulated using the B-Hyve Pro Smart Watering system managed from your smart phone
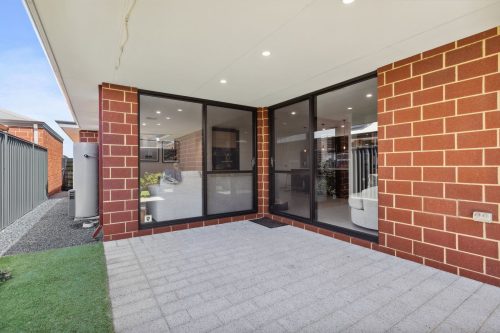

• Garden shed, covered drying area and covered side walkways
TECHNOLOGY, COMFORT & SECURITY
• Ducted evaporative air conditioning, regularly maintained and serviced
• Split-system air conditioner to the master suite
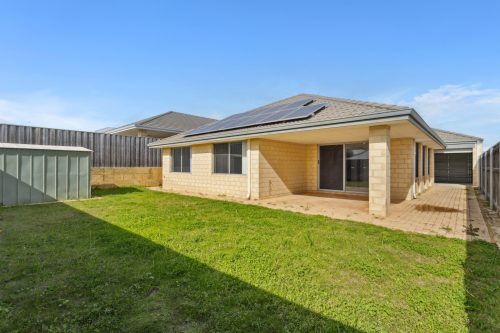
• 12-panel solar system with a Growatt 3kW inverter
• Fully lined attic with lighting, accessed from the hallway
• LED downlights throughout
INCLUSIONS & LOCATION
• Aveley Primary School 220m away, Ellenbrook Secondary College 2.49km away, Swan Valley Angilcan Community School 250m away
• Ellenbrook Station (Ellenbrook line, opened December 2024), 32 minutes by train to Perth
• About 30km north-east of the Perth CBD, with access to Gnangara Road
• Close to the Egerton Drive shops, Aveley’s wetland reserves and the Swan Valley
• Excluded from the sale: the desks and wall-mounted cupboards in the activity room, and the TV brackets (walls to be patched and painted)
If you’ve been looking in Aveley for a family home where summer happens in your own backyard, start at 3 Octagon Gardens. Behind it there’s a pool with a stone water feature, timber-lined gabled patio over hardwood decking, and a built-in limestone seating nook set into the corner paved courtyard. Inside are four bedrooms, two bathrooms and three separate living areas, all 220m from Aveley Primary School.
From the street, the home has real presence. The grey rendered facade is finished with timber-clad gables, their arched timber-clad entry portico frames a glazed timber front door. A paved driveway leading to the timber-panelled double garage door is shaded by a mature tree. The front garden is native and waterwise, with striking kangaroo paws and easy to maintain hedging.
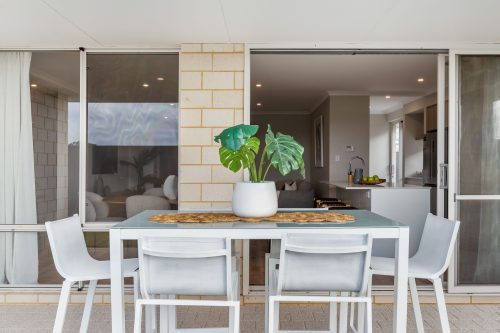
The backyard is what sets this home apart. It’s set up for both everyday use and entertaining. The pool was refurbished in 2026, with a new skim coat, premium vinyl liner, new LED light and new skimmer box. It’s central stacked-stone water feature is a real focal point and the outdoor shower a useful addition. The gabled patio has a timber-look lined ceiling that covers a hardwood deck big enough for a long table lunch. Across the lawn, a built-in limestone bench seat wraps a paved corner, ready-made for evening drinks. The well established hedging finishing off this bonus entertaining space.
Inside, large-format gloss tiles run through the main living areas and hallways. The carpeted front lounge closes off with double sliding barn doors converting this space into a quiet retreat or theatre room with its blockout roller blinds.
At the heart of the home, this large open plan kitchen, dining, family room sits under a tray ceiling, with a barn-style sliding door offering privacy to the bedroom wing. Glazed French doors lead to the activity room, which opens through timber-framed French doors straight onto the deck. This large multi-use space works as a games room, homework zone or overflow space for a party.
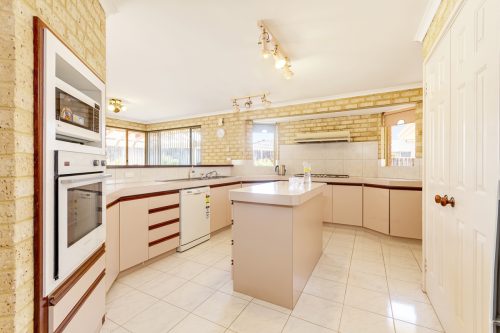
The kitchen is built for a busy household. There is a gas cooktop with range hood, oven and dishwasher. The breakfast bar is clad in stacked stone and seats three. Marble-look bench tops with a double sink, black gooseneck sink mixer and under-bench water filtration system. Overhead cupboards complete with tall pantry, microwave recess, built-in wine rack and fridge recess means everything has it’s place.
The master suite is at the front of the home, with sheer & blockout curtains, split-system air conditioner, walk-in robe, and ensuite with a double vanity and glass-screened shower. Bedrooms 2, 3 and 4 have built-in robes and ceiling fans with lights. The main bathroom has a bath, separate shower, vanity and a separate WC. The laundry with ample storage space opens straight out to a covered drying area which is also accessible from the garage.
Ducted evaporative air conditioning runs throughout. A 12-panel solar system with a Growatt 3kW inverter keeps power bills down. There’s also a fully lined attic with lighting, conveniently accessed from the hallway, which gives you storage that doesn’t take up space in the garage.

Walking distance to Aveley Primary School, Swan Valley Anglican Community School, the Aveley Egerton Drive shops, multiple playgrounds, green spaces and not to mention some of the Swan Valley’s best venues. If that isn’t enough you are within minutes of several regular bus routes that take you the Ellenbrook Shops, Ellenbrook Secondary College and Ellenbrook Trainstation (for an easy 32min train ride to the CBD)
To make an offer, please fill out our Expression of Interest form by copying and pasting the link below into any browser, or scan the QR code provided in the pictures:
Suburb Information
For more information on the Aveley area, copy and paste the link below into any browser:
https://en.wikipedia.org/wiki/Aveley,_Western_Australia
Disclaimer
To the fullest extent permitted by law, the agent has exercised skill, due care, and diligence in compiling this advertisement, based on all information obtainable at the time of preparation. Should
any aspect of the information provided have, or potentially have, an impact on your decision to purchase this property, prospective buyers are strongly encouraged to conduct their own independent enquiries to verify its accuracy before submitting an offer. Please note, under Western Australian legislation, there is no statutory cooling-off period when purchasing a residential property.